
WYSIWYG Body
Last updated 11/13/2026
The location of each screening is displayed on your ticket and the event page on our website. Check out the guide below for more seating size information based on where your screening takes place.
ARMS: Transfer arms are available at seats P101, Q301, and B301.
MEASUREMENTS:
Seat Width (armrest to armrest) = 16.5”-21.5"
Cushion Base = 17” x 17”
Seat Back = 20” x 25”
Armrest length = 15”
Leg room = 13”-14” avg.
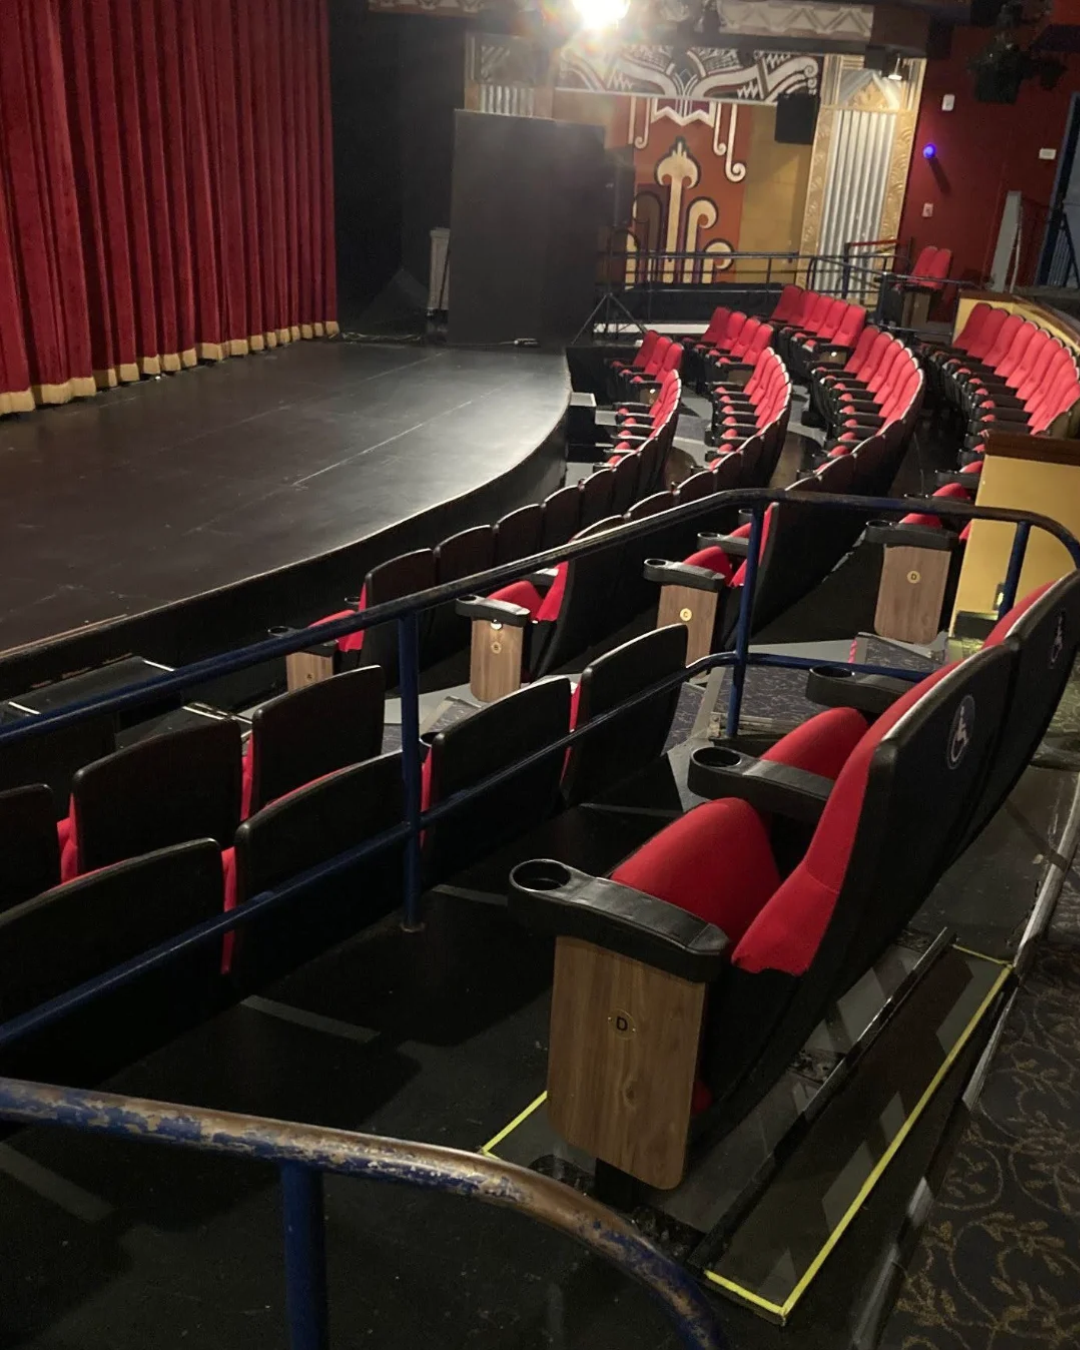
ALTERNATIVE SEATING: 2 pairs of seats on sleds, back of house right, can be moved to make space for wheelchairs or scooters or replaced with free-standing armless seats. Two spaces reserved for wheelchair users or alternative seating in Row C (Front).
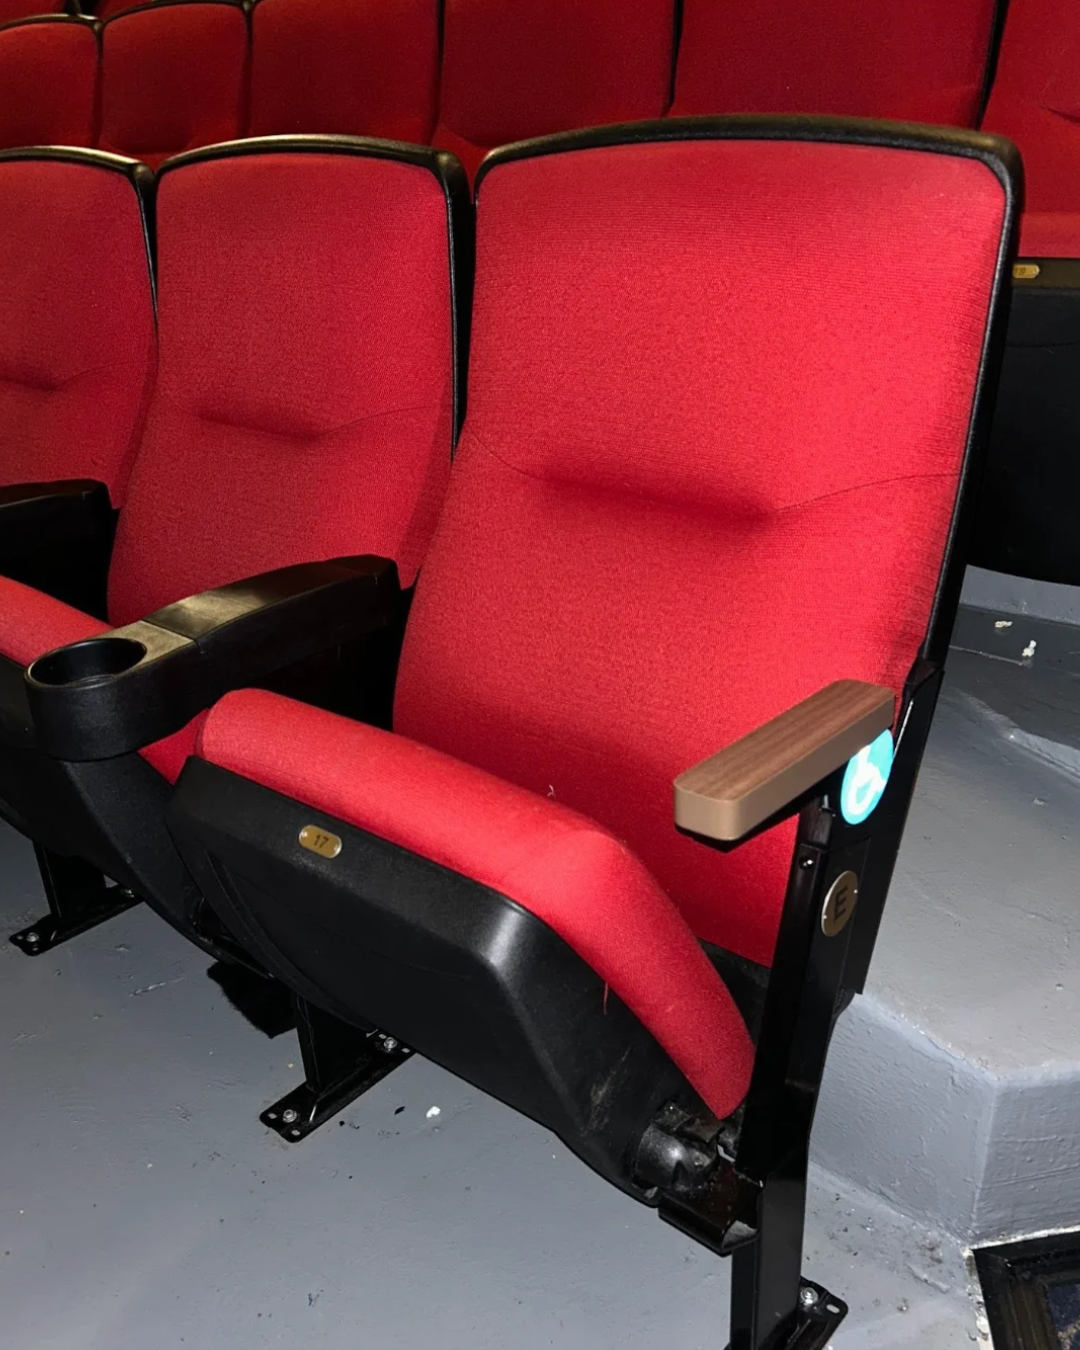
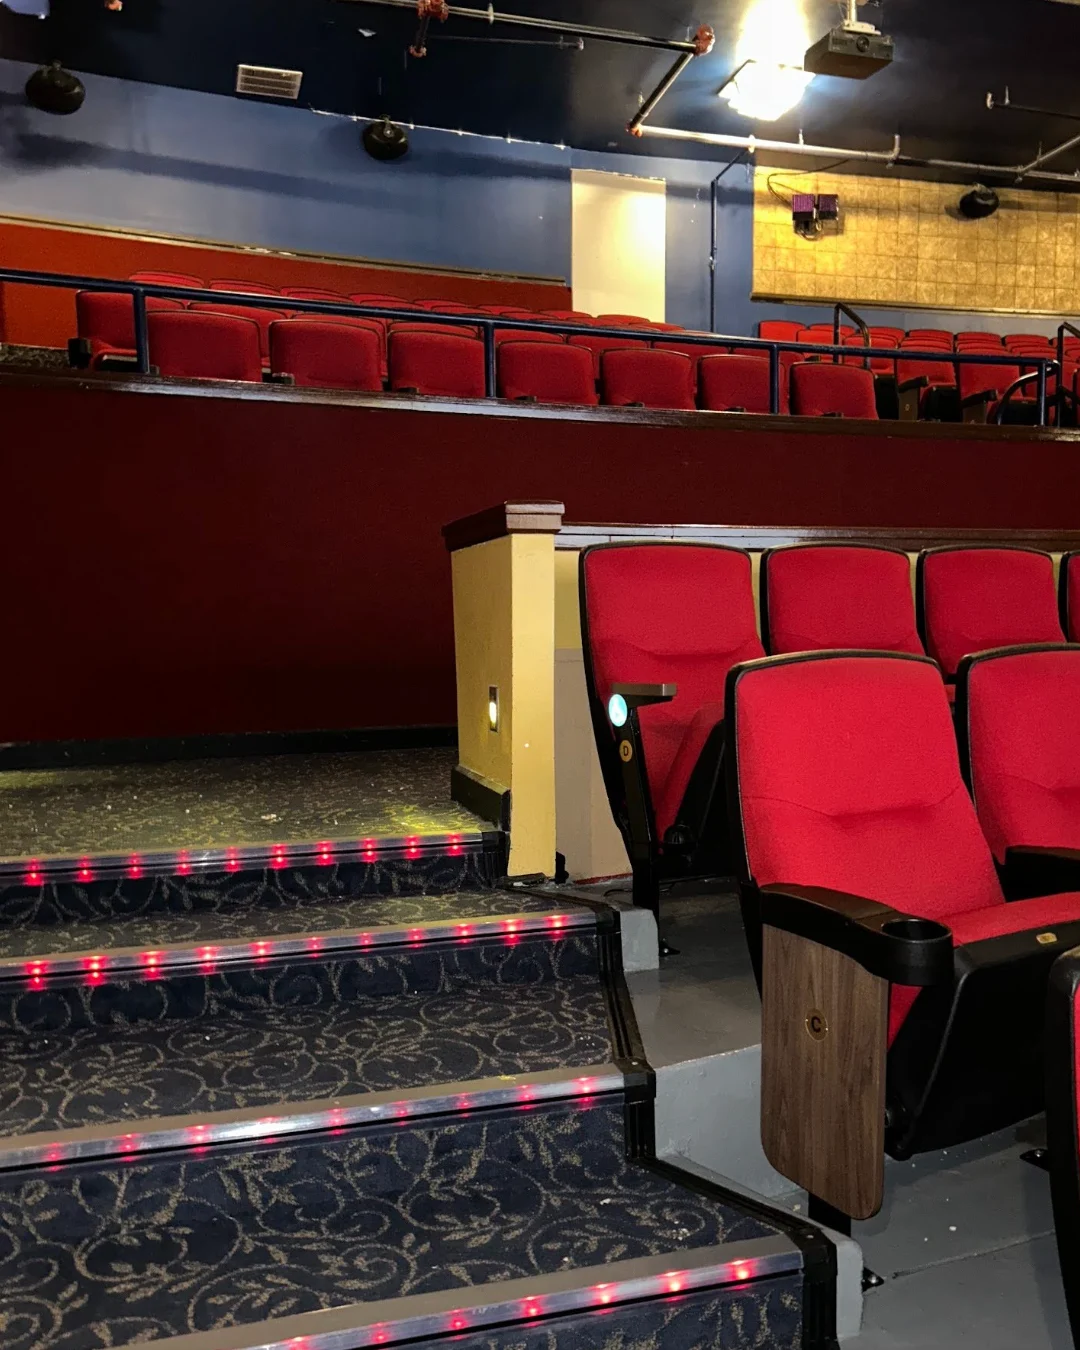
ARMS: Transfer arms equipped D1 (center lower section right aisle, rear row of the front section), and E17 (front row of the upper section on the far left aisle). See images.
| 
| 
|
MEASUREMENTS:
Seat Width (armrest to armrest) = 17.5”
Cushion Base = 17” x 17”
Seat Back = 20” x 25”
Armrest length = 15”
Leg Room = 8.5” - 13.5” (varies)
ALTERNATIVE: 2 pairs of seats on sleds can be moved to make space for wheelchairs or scooters or replaced with free-standing armless seats. These seats are always reserved for patrons with accessibility needs.
ARMS: Mobile arm on front row house right aisle seat
MEASUREMENTS:
Seat Width (armrest to armrest) = 17.5”
Cushion Base = 17” x 17”
Seat Back = 20” x 25”
Armrest length = 15”
Leg Room (between seat and chair back) = 15” - 18” (varies)
ALTERNATIVE SEATING: Select seats in the front row can be removed to accommodate wheelchairs or alternative seating.
ARMS: Arm goes up on aisle seat in the second row. Immediately in front of you when you walk in. The seat is marked with an accessibility symbol.
MEASUREMENTS:
Seat Width (armrest to armrest) = 17.5”
Cushion Base = 17” x 17”
Seat Back = 20” x 25”
Armrest length = 15”
Leg Room (between seat and chair back) = 11” - 14” (varies)
ALTERNATIVE SEATING: Front row aisle seat can be removed to accommodate a wheelchair or alternative seating.
ARMS: Mobile arms available in seats F10 and F11 on house left, F5 and F7 center, and F1 and F2 house right.
MEASUREMENTS:
Seat Width (armrest to armrest) = 21”
Cushion Base = 18” x 18”
Seat Back = 20” x 28”
Leg Room (between seat and chair back) = 15.5” - 19” (varies)
ALTERNATIVE SEATING: 6 accessible theater seats on entrance level (row F) as well 4 spaces for wheelchair users or alternative seating.
ARMS: Row B seat 1 on the right aisle, C1, and C8 (aisles) are equipped with mobile arms.
MEASUREMENTS:
Seat Width (armrest to armrest) = 21”
Cushion Base = 18” x 18”
Seat Back = 20” x 28”
Leg Room (between seat and chair back) = 9.5” avg + two open rows
ALTERNATIVE SEATING: 3 seats on entrance level are on sleds and can be moved to provide more space.
Last updated 11/13/2026